First project
Mexico City
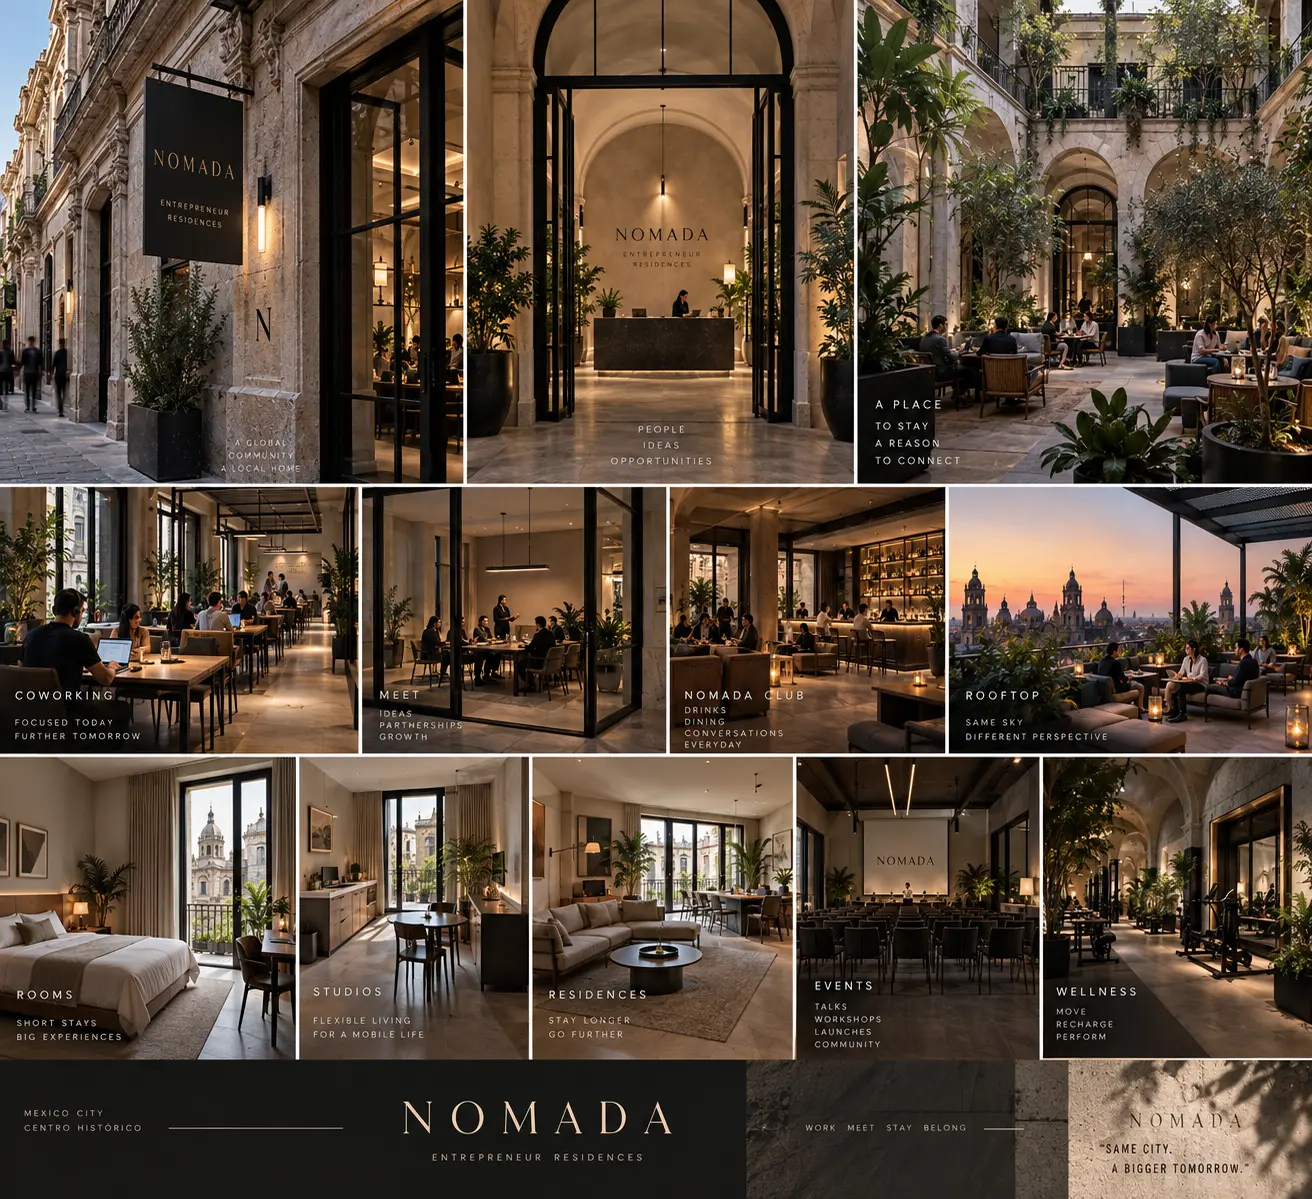
A historic Centro building converted into serviced residences, coworking, food and drink, wellness and founder programming.
45
serviced residences
$50k
entry ticket
67%
committable ownership
7.2%
underwritten project yield
The building brief
The proportions matter more than polish.
The first Nomada needs the right historic shell: a rooftop that can trade, enough perimeter for residences, a strong courtyard and a ground floor that can operate all day.
Total built area
4,100–4,400 m²
Convertible residences
≥ 2,450 m²
Venue and amenity space
≈ 820 m²
Residences achievable
44–48
Target purchase price
≤ $2,400 / m²
Location preference
corner, courtyard, rooftop
Residence tiers
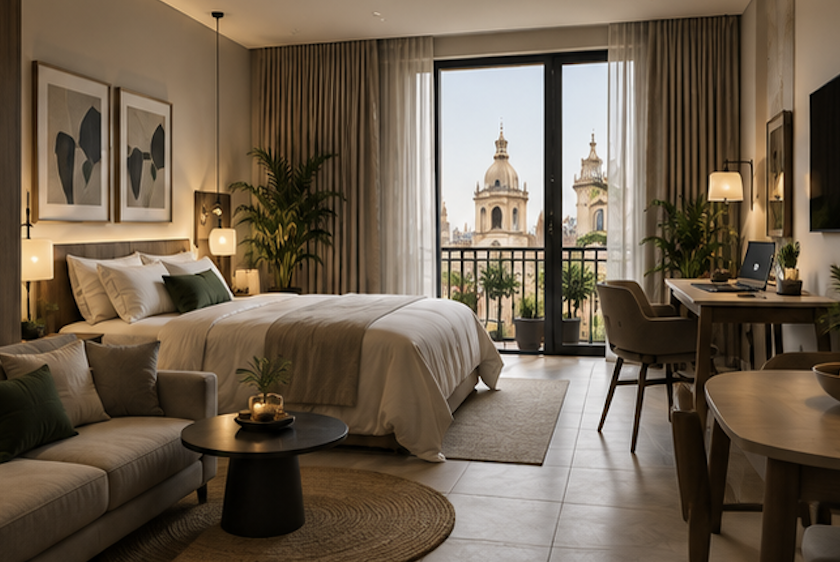
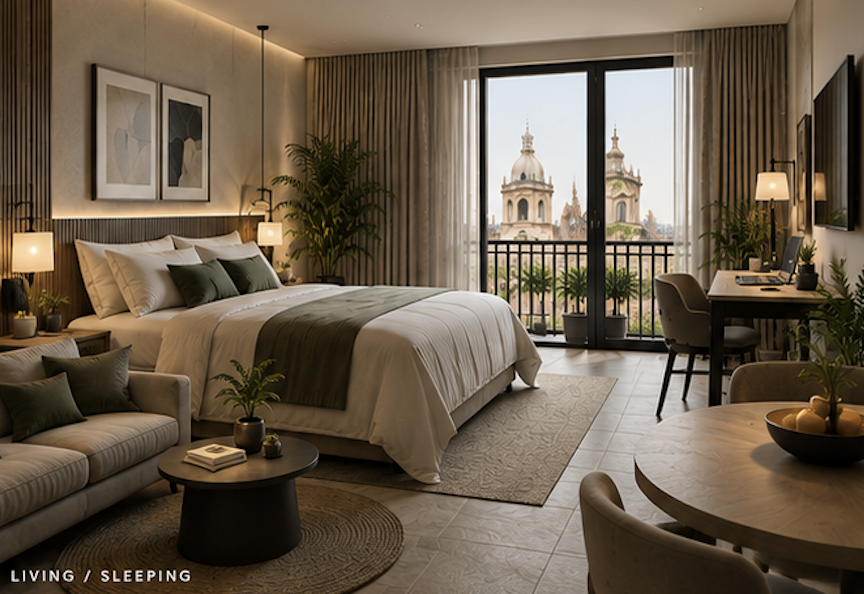
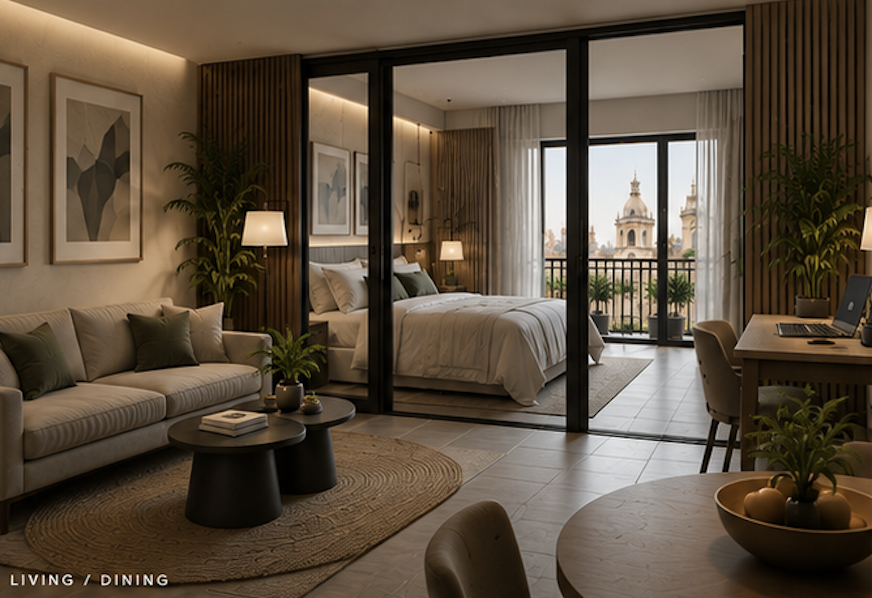
Buy nights in a room type.
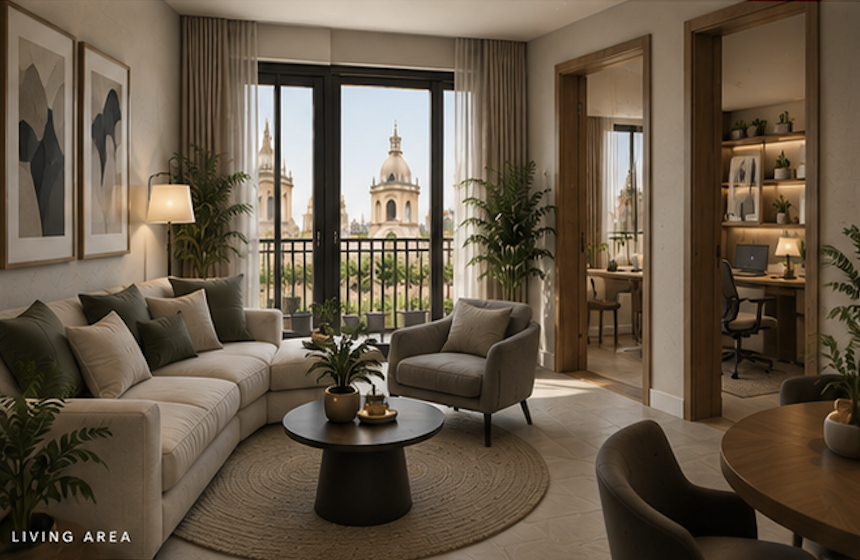
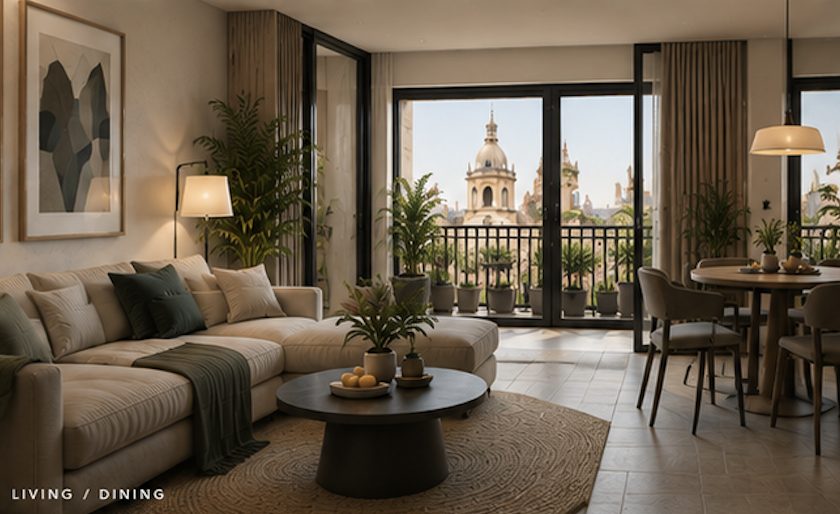
Facilities
Places to work, meet, recover and belong.
Coworking
A full coworking floor for residents, investors and day-pass members, with hot desks, focus zones, meeting rooms and workshop tables.
Restaurant & Café
A ground-floor café and restaurant serving residents and the Centro lunch trade, designed to keep the building active all day.
Rooftop Bar
A destination rooftop for drinks, dinners, views and small events, open to residents and the wider city.
Vinyl Lounge
An intimate late bar and listening room with curated sound, warm lighting and real conversations.
Spa & Wellness
A compact wellness suite with a sauna, hot bath, cold plunge, treatment rooms and a studio for classes.
Gym
An efficient training room for daily movement, strength sessions and recovery between work and travel.
Events & Workshops
Flexible rooms for talks, launches, workshops, founder dinners and structured community programming.