All room types

Residence Type 02 · ~38 m²

Queen Studio

A beautifully designed, efficient studio with everything needed to live, work and feel at home.

Sleeps

1–2

Per annual night

$1,094

Whole year

$399,479

$50,000 buys

45 nights

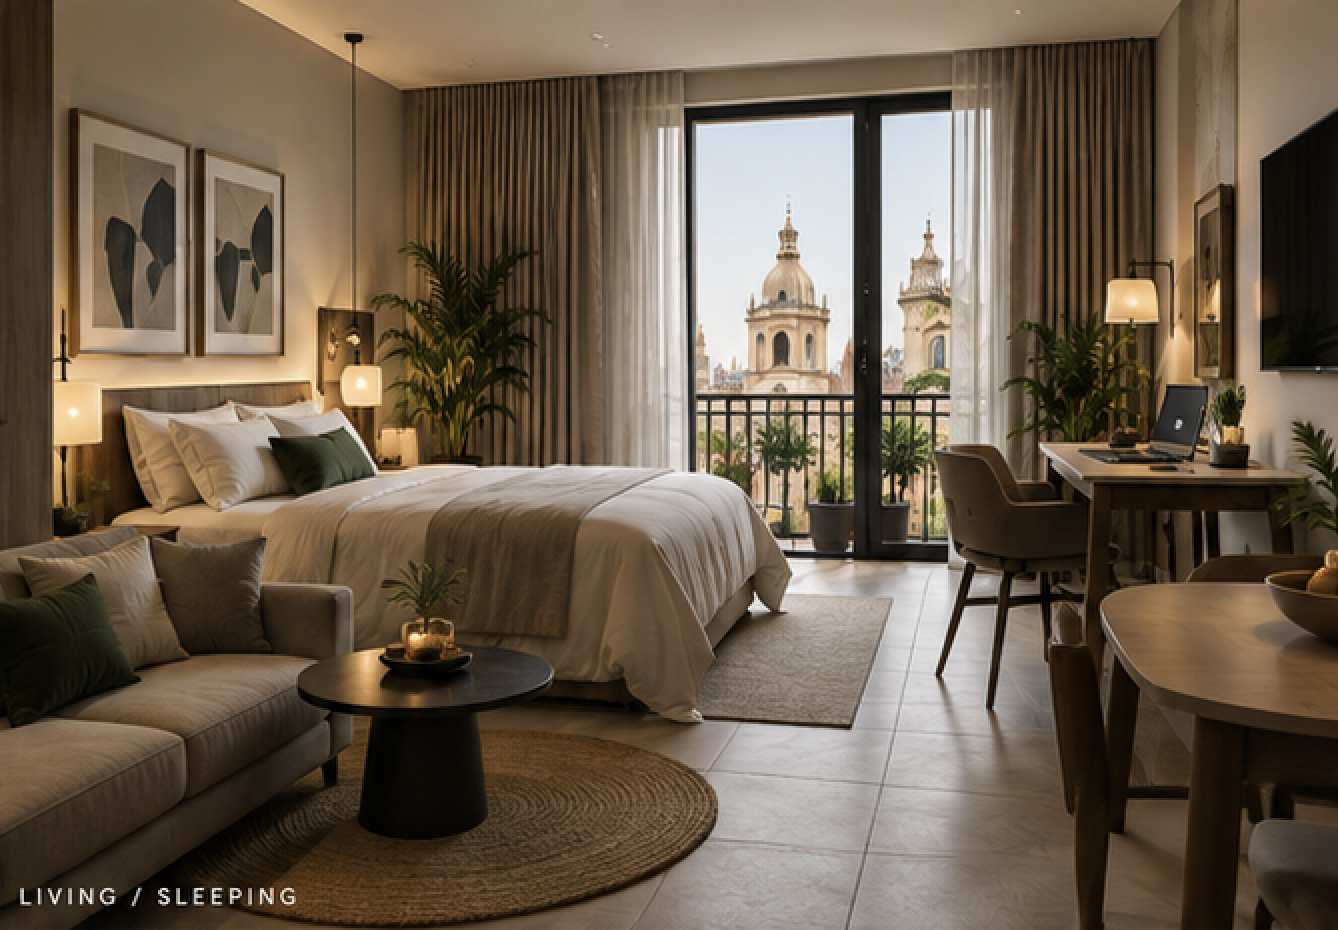
Queen Studio One calm room for every part of the day.
Plate 01 · Living & sleeping

One calm room for every part of the day.

The open studio balances a generous queen sleeping zone, soft lounge seating, dining and a dedicated desk. Full-height glazing frames Centro Histórico while warm timber and neutral textiles keep the room restful.
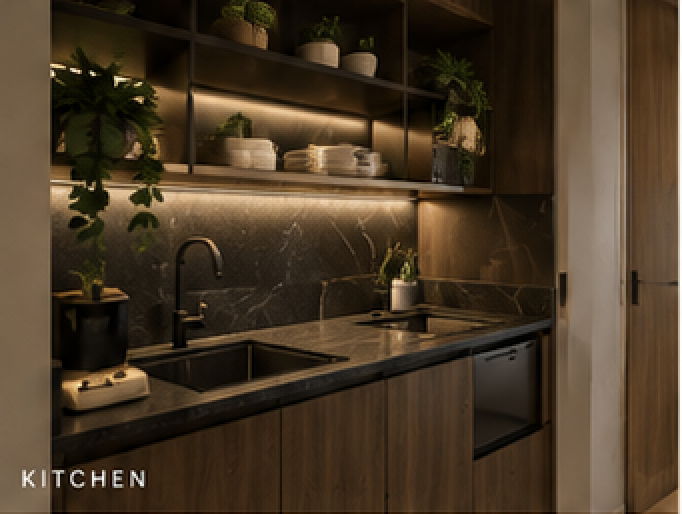
Queen Studio Compact utility, finished like furniture.
Plate 02 · Kitchen

Compact utility, finished like furniture.

Dark stone surfaces, integrated appliances and full-height timber cabinetry create a practical kitchen without interrupting the studio's clean architectural lines.

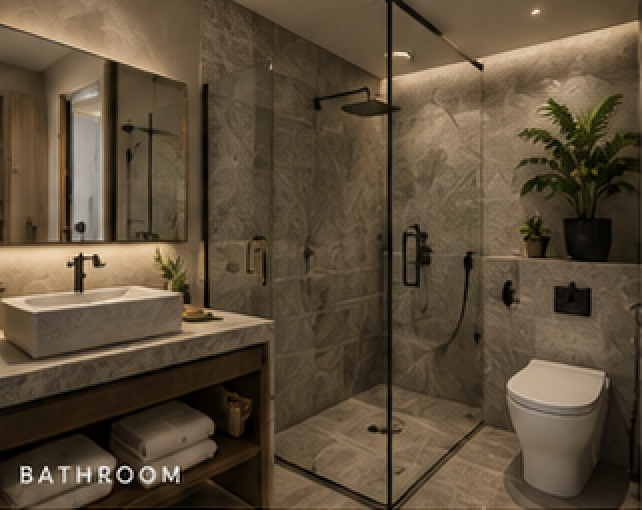
Queen Studio A private stone-lined retreat.
Plate 03 · Bathroom

A private stone-lined retreat.

Large-format stone, a frameless rainfall shower and matte black fittings give the bathroom the character of a compact spa, with warm concealed lighting for quieter mornings and evenings.

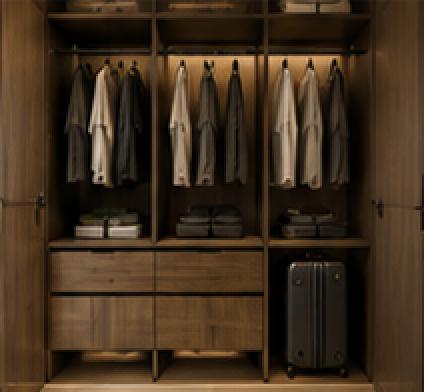
Queen Studio Storage designed for real stays.
Plate 04 · Wardrobe

Storage designed for real stays.

A full wardrobe wall provides hanging space, drawers, shelving and dedicated luggage storage—enough for an extended stay without adding visual clutter to the main room.

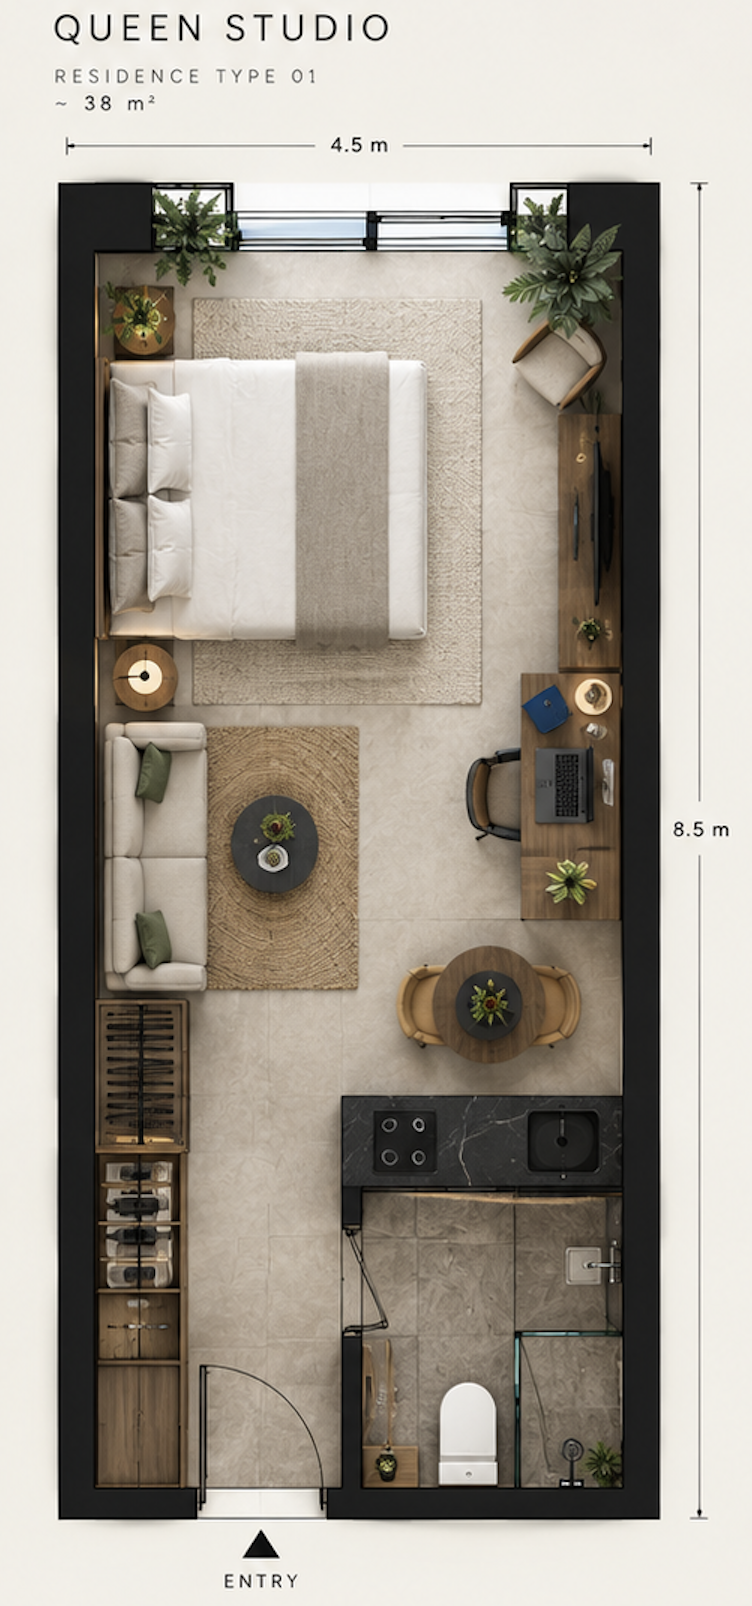
Queen Studio Approximately 38 m², planned end to end.
Plate 05 · Floor plan

Approximately 38 m², planned end to end.

The 4.5 by 8.5 metre plan uses a clear sequence from entry and bathroom through kitchen and dining to the light-filled living and sleeping zone at the window.

What the tier includes

Designed for living and working.

Queen sleeping area

Workspace

Kitchenette

Dining setting

Storage wall

Unused nights

Never use the nights? Estimated cash credit: $18,081.

See investment model